
Originally published on my old blog, The Mustard Ceiling, on August 7, 2014. Part of the story of my 1926 downtown bungalow. See every post in order.
My dream has always been to renovate a house. I’m talking full on renovation from head to toe. To take something that has been under appreciated and neglected and to bring it back to life. Two months ago, on June 6th, the beginning of that dream was realized when I purchased my third home, a 1926 stucco bungalow. The purchase of this home was one of those things that I feel was just “meant to be.”
I was not looking to purchase another house. I had been renting a sweet little cottage for about a year. It was fixed up exactly the way I wanted it, I was comfortable and literally walked through the house on a daily basis blessing it and the joy that I felt living there. One night, I was playing poker at a friend’s house and as I walked out to my car, I looked across the street and saw a little stucco peeking out behind overgrown bushes. Just visible was a For Sale by Owner sign. The next day I could not get the house out of my head. I asked my parents about it (they’re both realtors and both grew up in Fayetteville), and they looked at each other and said, “Jan’s house?”
Apparently, Jan had been a friend of my mom’s in high school and had grown up in the little stucco I was asking about. Mom had spent many nights in the house growing up and knew it well. We called the number on the For Sale by Owner sign and sure enough, Jan answered. We met to look at the house that morning and it quickly became a reunion. My parents and Jan laughed and told stories of the nights spent there. In that moment, it just felt right. Jan’s family grew up in the house, her parents had owned it and lived in it for over 75 years. Sadly, it had sat vacant and neglected for over 4 years. When I looked at it in February, it had been on the market for over 9 months.
After that day, I put an offer in on it. Jan and I worked out the details and went into contract. As the contract moved forward, I met her at the house several times and each time it seemed more and more like it was meant to be. She told me stories of her parents and their life there. Her dad loved wood working and was constantly working on projects around the house. He had huge gardens in the back yard and her mom was a dietician. Fresh food and healthy cooking are two things that I am striving to make a priority in my life and the conversations we had about that made me feel like this little home was exactly the place for me to explore those areas further.
Finally, after months of setting up contractor bids, getting the financing in order and waiting… I closed on my little stucco house. Since then, I have spent the last two months starting the full on renovation that I have always wanted. This little house needs it all. A new roof, HVAC, plumbing, electrical, floor plan change, kitchen, a second bathroom. You name it, it needs it. I have hired contractors for the roof, HVAC, plumbing and electrical. The rest of the work is being completed by my dad and me, with some help of friend volunteers. This is the first construction job I have tackled, and I thank goodness for my dad and his wisdom and help everyday. I am learning a lot and I am excited to share the journey with you as I turn another house into my home.
The Details
Built in 1926, 1800 sq. feet, 5 bedrooms, currently 1 bathroom (soon to be 2). It is a clay tile home, with stucco exterior. It has no insulation on the exterior walls (we are working through that during the renovation). It sits on a great 1/2 acre lot, within walking distance to town, and has the most incredible view of the sun setting in the backyard.
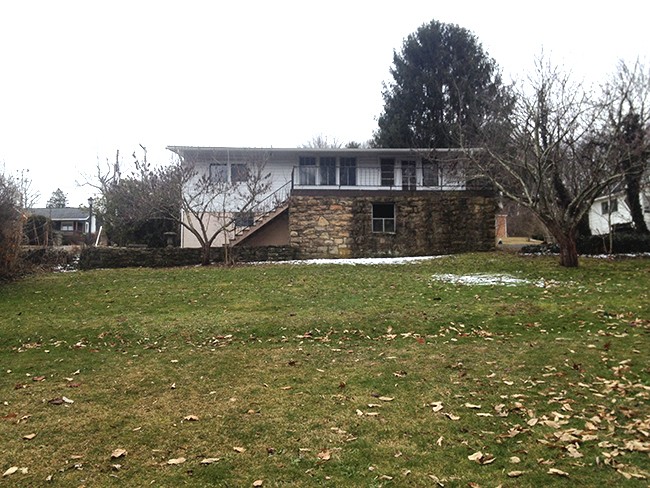
Are you ready for the Before photos? Welcome to my Home Sweet Home…








Currently the kitchen, will be my master bathroom.


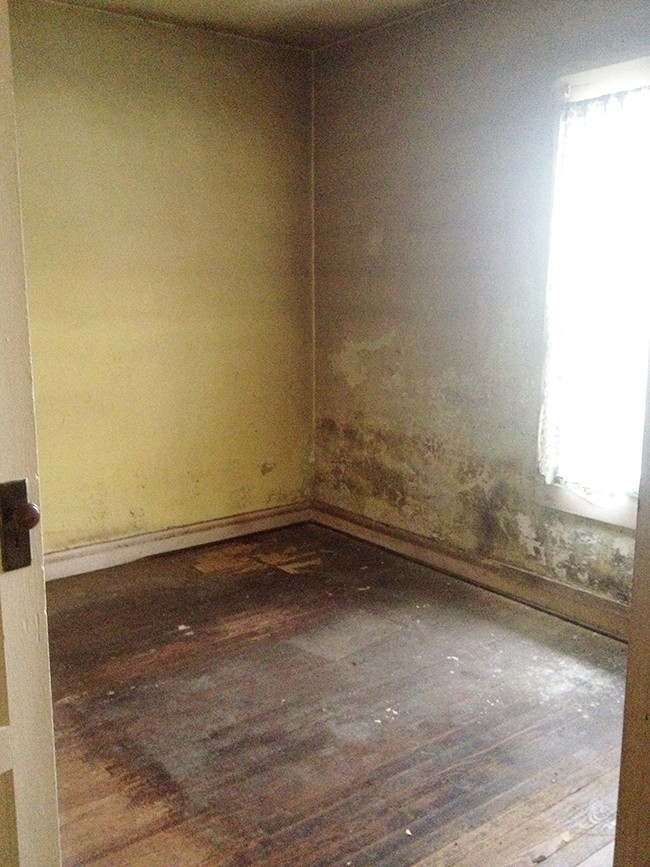
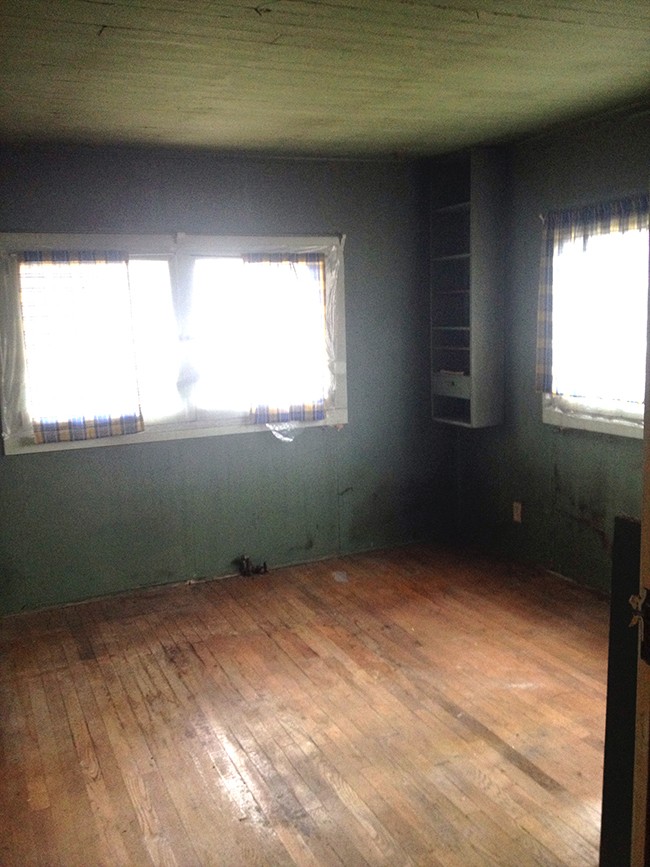
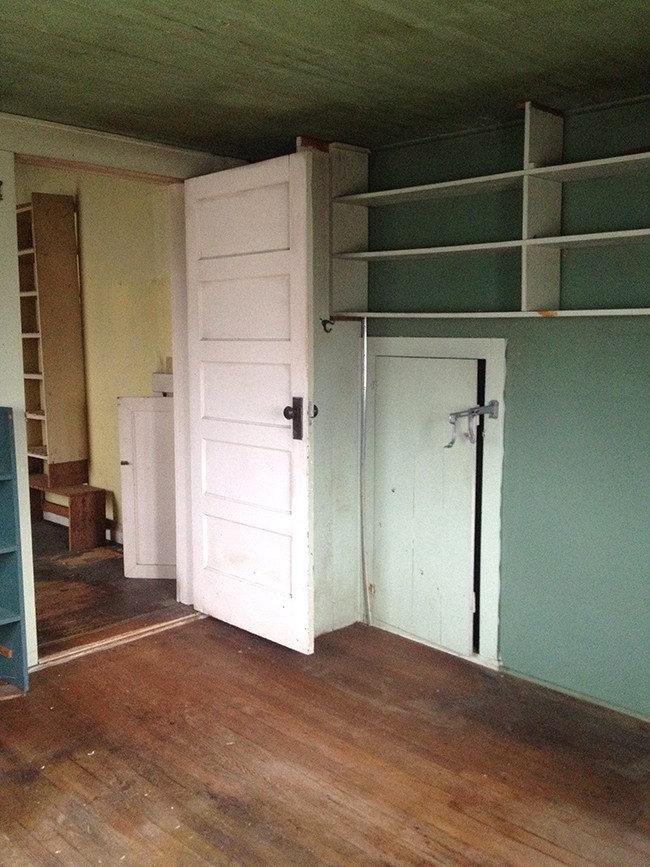
Finally, I saved the best for last. This last room is currently the back porch, but it will be my kitchen. The views are incredible looking into the backyard, and it has one of my favorite architectural features in the house. 3 large swinging windows that can be opened to let the cool breezes flow into the kitchen. I am most excited about this project.


What do you think? I think I have my work cut out for me.
This post is part of the story of my 1926 downtown bungalow.
← Previous: New Project Coming Soon!
Next: Home Sweet Home Renovation: Floorplan Changes →
Follow the whole renovation story, start to finish
Shopthis
PostShop the whole house →
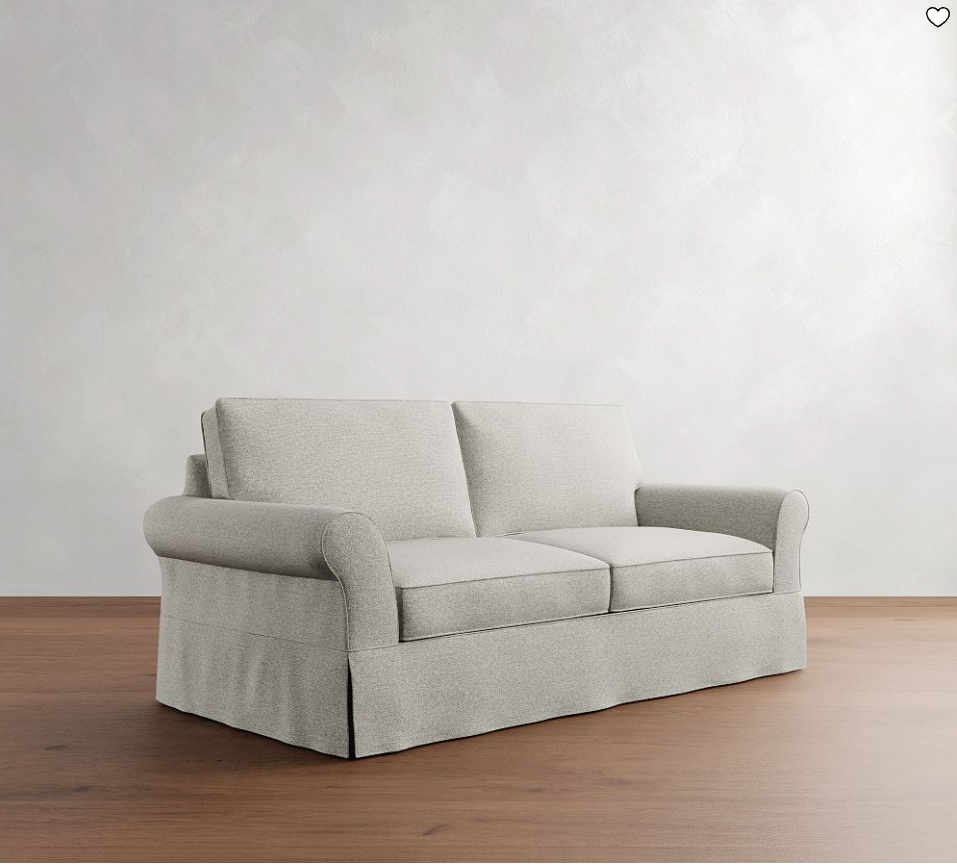 Living RoomRoll-Arm SofaPottery Barn
 Living RoomIvory Area RugAmazon
 Living RoomPatchwork Pillow CoversAmazon
 KitchenJute Area RugAmazon
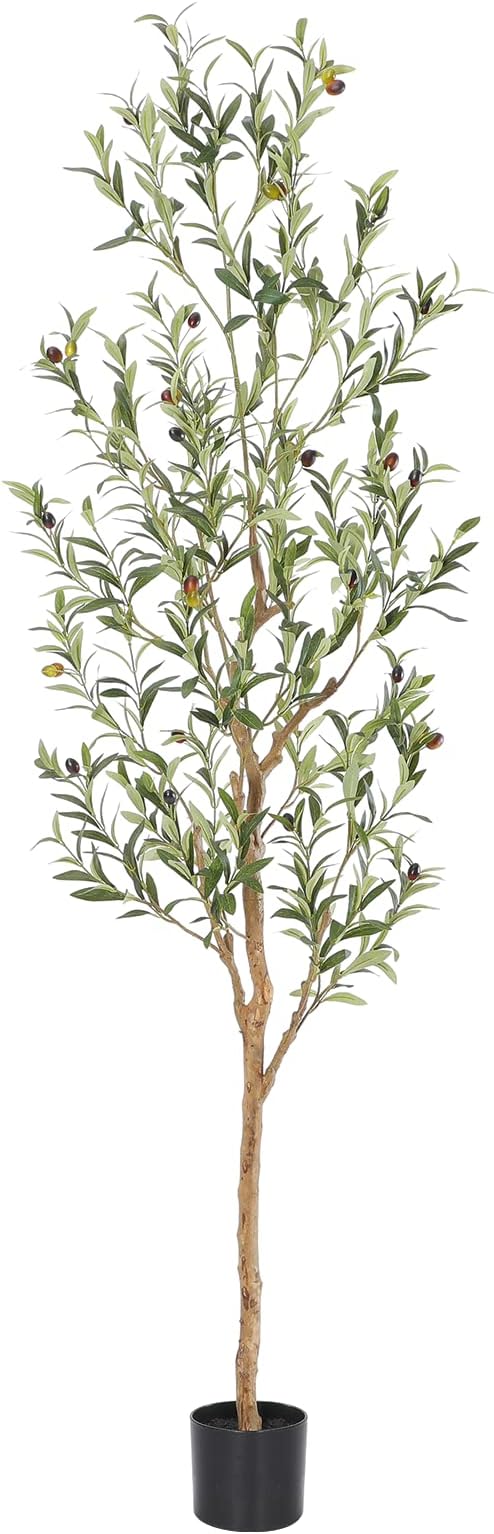 KitchenFaux Olive TreeAmazon
 Dining Room6-Light ChandelierAmazon
 Dining RoomWindsor Dining ChairsAmazon
 Dining RoomWood Console TableAmazon
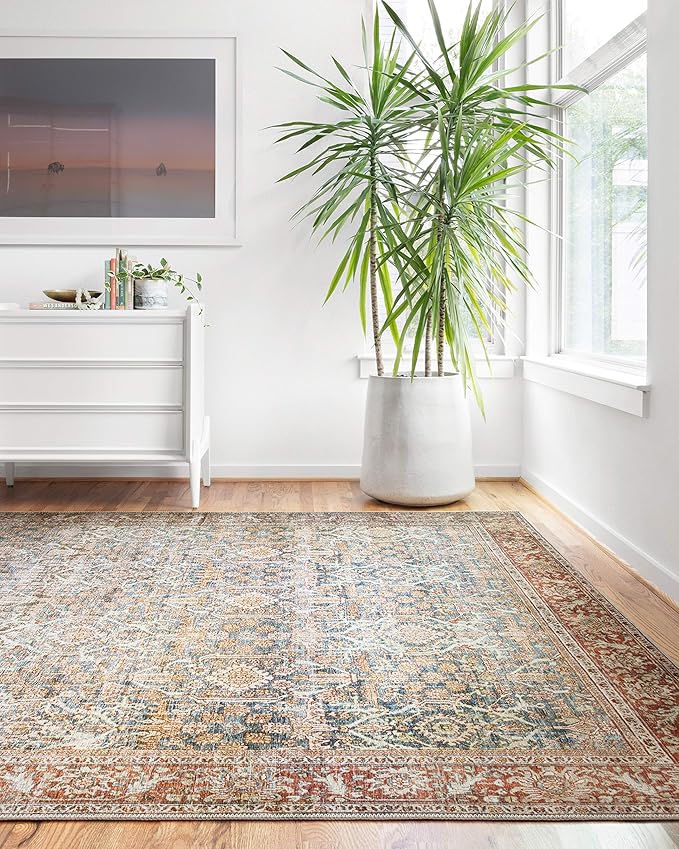 Dining RoomLoloi Layla RugAmazon
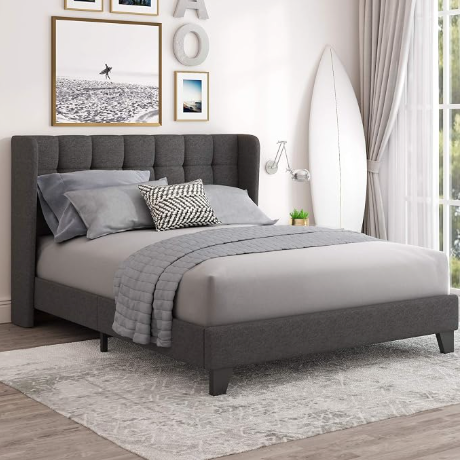 BedroomWingback Bed FrameAmazon
 BedroomChunky Knit ThrowTarget
 BathroomTerracotta Bath RugAmazon
These are the pieces in the Downtown Bungalow today. Some links are affiliate links, which means I may earn a small commission at no extra cost to you.