
Below you will find the original floor plan, the new floor plan and an explanation of what changes are in the process of being made. As you will see, there are a few changes, especially doorways. Dad has joked several times that we are changing every door way in the house. Let’s just say, I’m getting very good at demo work…take a look.

 Original Floor plan

New Floor plan

Explanation of the Changes
How would you lay out the new floor plan?
This post is part of the story of my 1926 downtown bungalow.
← Previous: Home Sweet Home Renovation: Before Photos
Next: How We Installed Pine Flooring in the Office →
Follow the whole renovation story, start to finish
Shopthis
PostShop the whole house →
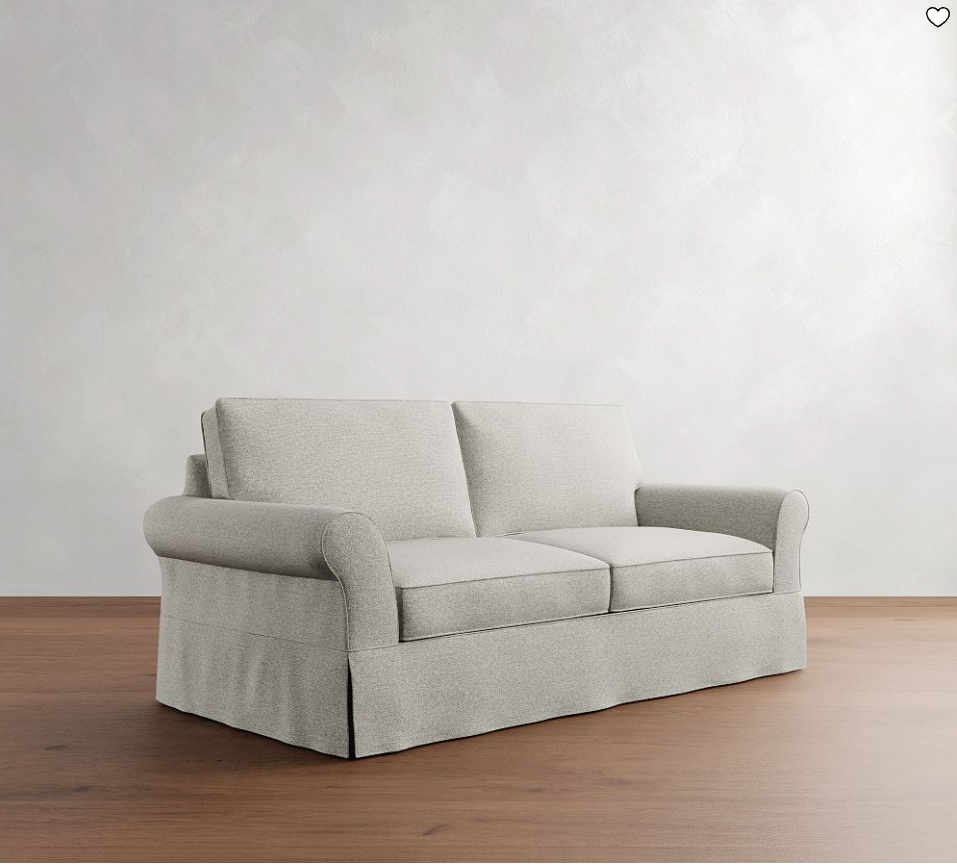 Living RoomRoll-Arm SofaPottery Barn
 Living RoomIvory Area RugAmazon
 Living RoomPatchwork Pillow CoversAmazon
 KitchenJute Area RugAmazon
 KitchenFaux Olive TreeAmazon
 Dining Room6-Light ChandelierAmazon
 Dining RoomWindsor Dining ChairsAmazon
 Dining RoomWood Console TableAmazon
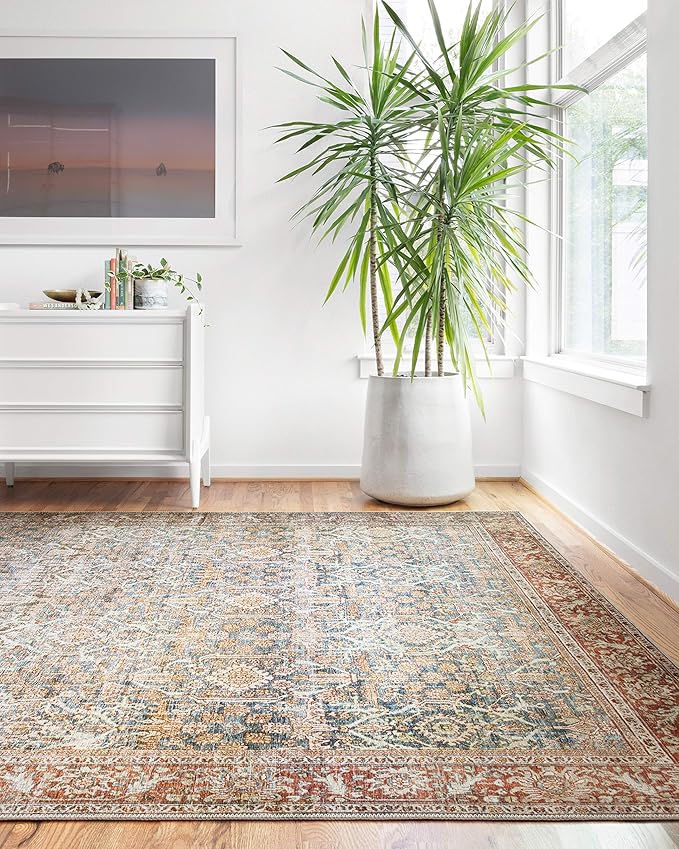 Dining RoomLoloi Layla RugAmazon
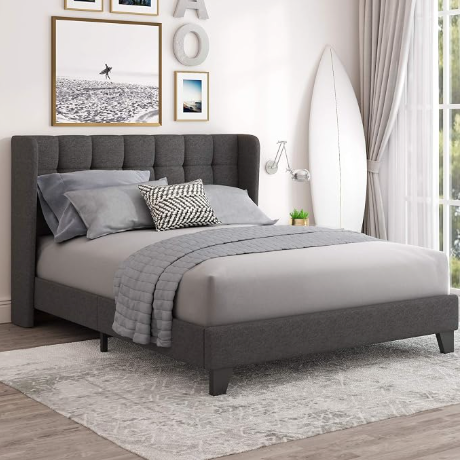 BedroomWingback Bed FrameAmazon
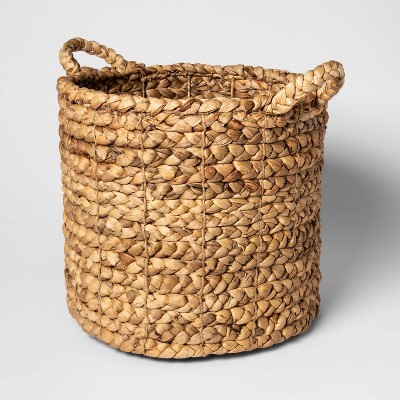 BedroomChunky Knit ThrowTarget
 BathroomTerracotta Bath RugAmazon
These are the pieces in the Downtown Bungalow today. Some links are affiliate links, which means I may earn a small commission at no extra cost to you.