
I have had a Pinterest board dedicated to the project for months, but believe a vision board is an excellent way to keep yourself in check to bring the overall design vision into a reality.
 As you can see from the vision board, neutral is the overall color scheme. I want the general feeling of the house to feel open, casual and simple. A lot of white, gray and black, paired with natural wood tones. Most of you who have followed for a while are not surprised by this color scheme, I am sure. I love the simplicity of a neutral space.
I plan to use rustic woods throughout for texture. It will be used for the flooring in the office, the wall surface in the guest bathroom and the master bathroom vanity.
I am excited to work with a few of the key historical features in the house, highlighting them to enhance the overall feel. A few of the architectural elements I plan to highlight are; the kitchen windows, which are one of my favorite features. The office and entryway both have tall ceilings and beautiful picture molding. I will highlight it and plan to refinish the floors throughout.
In addition to keeping it simple and true to its historical roots, I want to juxtapose the general vintage feel with contemporary lines. In the master bathroom, I plan to pair the old ceramic kitchen sink with a contemporary wooden vanity. I hope to reuse a couple of the industrial lighting fixtures I found in the basement wood shop in the new kitchen design and I during the demolition I found a ton of old beadboard that I hope to incorporate into the design somewhere. One of the challenges for me, and one of my favorite parts of this project is the opportunity to get creative to work with what I have and the opportunity to tie the new and old together. What do you think, can you see it coming together?
Below are a few of the photos from the weekend. I try to post daily updates of progress happening around the house on Instagram.
As you can see from the vision board, neutral is the overall color scheme. I want the general feeling of the house to feel open, casual and simple. A lot of white, gray and black, paired with natural wood tones. Most of you who have followed for a while are not surprised by this color scheme, I am sure. I love the simplicity of a neutral space.
I plan to use rustic woods throughout for texture. It will be used for the flooring in the office, the wall surface in the guest bathroom and the master bathroom vanity.
I am excited to work with a few of the key historical features in the house, highlighting them to enhance the overall feel. A few of the architectural elements I plan to highlight are; the kitchen windows, which are one of my favorite features. The office and entryway both have tall ceilings and beautiful picture molding. I will highlight it and plan to refinish the floors throughout.
In addition to keeping it simple and true to its historical roots, I want to juxtapose the general vintage feel with contemporary lines. In the master bathroom, I plan to pair the old ceramic kitchen sink with a contemporary wooden vanity. I hope to reuse a couple of the industrial lighting fixtures I found in the basement wood shop in the new kitchen design and I during the demolition I found a ton of old beadboard that I hope to incorporate into the design somewhere. One of the challenges for me, and one of my favorite parts of this project is the opportunity to get creative to work with what I have and the opportunity to tie the new and old together. What do you think, can you see it coming together?
Below are a few of the photos from the weekend. I try to post daily updates of progress happening around the house on Instagram.
 1) the kitchen sink that will be used the master bath vanity 2) door for the master bedroom/bath 3) this weekend’s project: yard work
As you can see from the vision board, neutral is the overall color scheme. I want the general feeling of the house to feel open, casual and simple. A lot of white, gray and black, paired with natural wood tones. Most of you who have followed for a while are not surprised by this color scheme, I am sure. I love the simplicity of a neutral space.
I plan to use rustic woods throughout for texture. It will be used for the flooring in the office, the wall surface in the guest bathroom and the master bathroom vanity.
I am excited to work with a few of the key historical features in the house, highlighting them to enhance the overall feel. A few of the architectural elements I plan to highlight are; the kitchen windows, which are one of my favorite features. The office and entryway both have tall ceilings and beautiful picture molding. I will highlight it and plan to refinish the floors throughout.
In addition to keeping it simple and true to its historical roots, I want to juxtapose the general vintage feel with contemporary lines. In the master bathroom, I plan to pair the old ceramic kitchen sink with a contemporary wooden vanity. I hope to reuse a couple of the industrial lighting fixtures I found in the basement wood shop in the new kitchen design and I during the demolition I found a ton of old beadboard that I hope to incorporate into the design somewhere. One of the challenges for me, and one of my favorite parts of this project is the opportunity to get creative to work with what I have and the opportunity to tie the new and old together. What do you think, can you see it coming together?
Below are a few of the photos from the weekend. I try to post daily updates of progress happening around the house on Instagram.
 1) the kitchen sink that will be used the master bath vanity 2) door for the master bedroom/bath 3) this weekend’s project: yard work
This post is part of the story of my 1926 downtown bungalow.
← Previous: How We Installed Pine Flooring in the Office
Next: New Floorplan Layout: Kitchen Renovation →
Follow the whole renovation story, start to finish
Shopthis
PostShop the whole house →
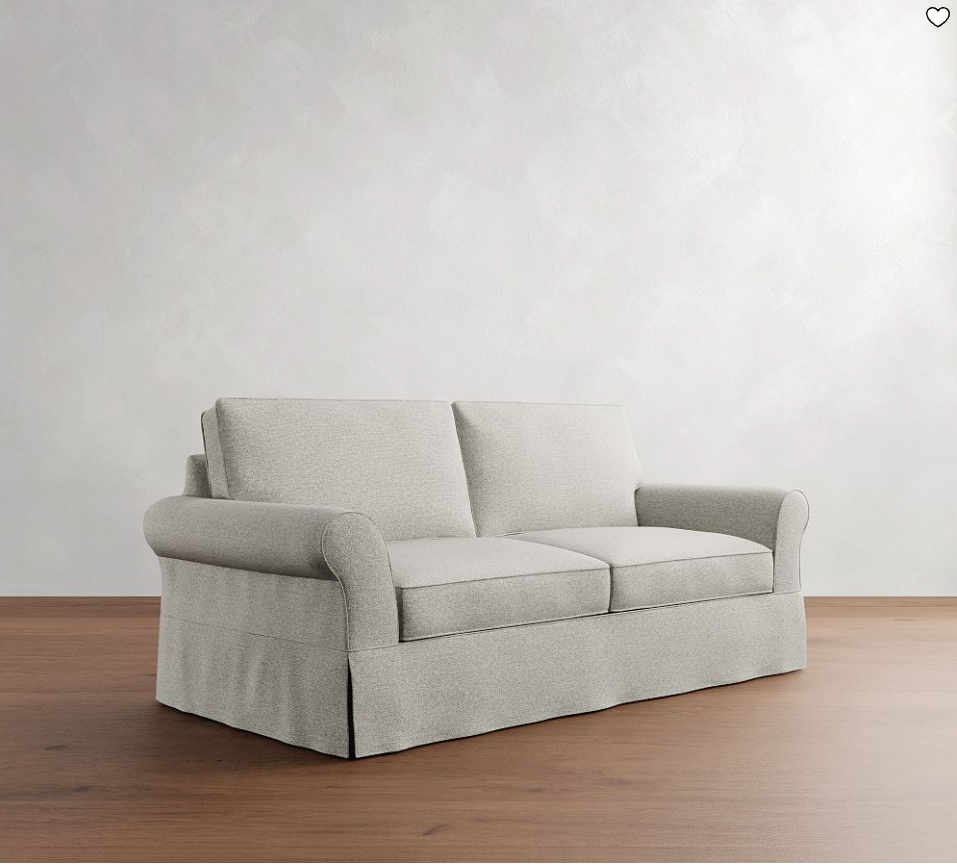 Living RoomRoll-Arm SofaPottery Barn
 Living RoomIvory Area RugAmazon
 Living RoomPatchwork Pillow CoversAmazon
 KitchenJute Area RugAmazon
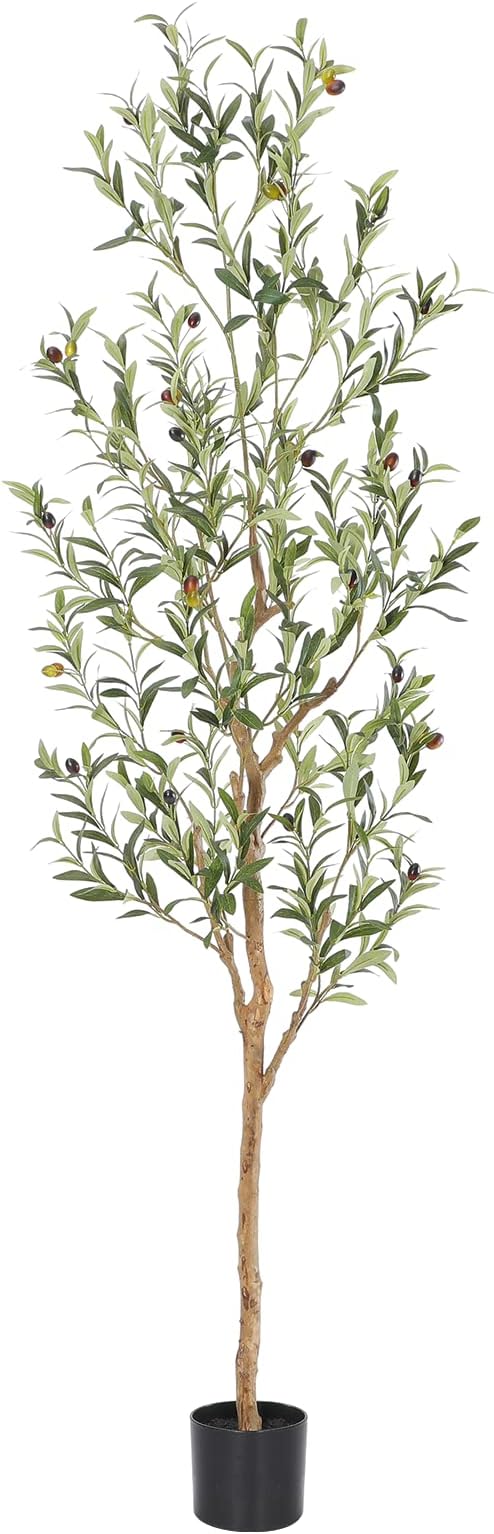 KitchenFaux Olive TreeAmazon
 Dining Room6-Light ChandelierAmazon
 Dining RoomWindsor Dining ChairsAmazon
 Dining RoomWood Console TableAmazon
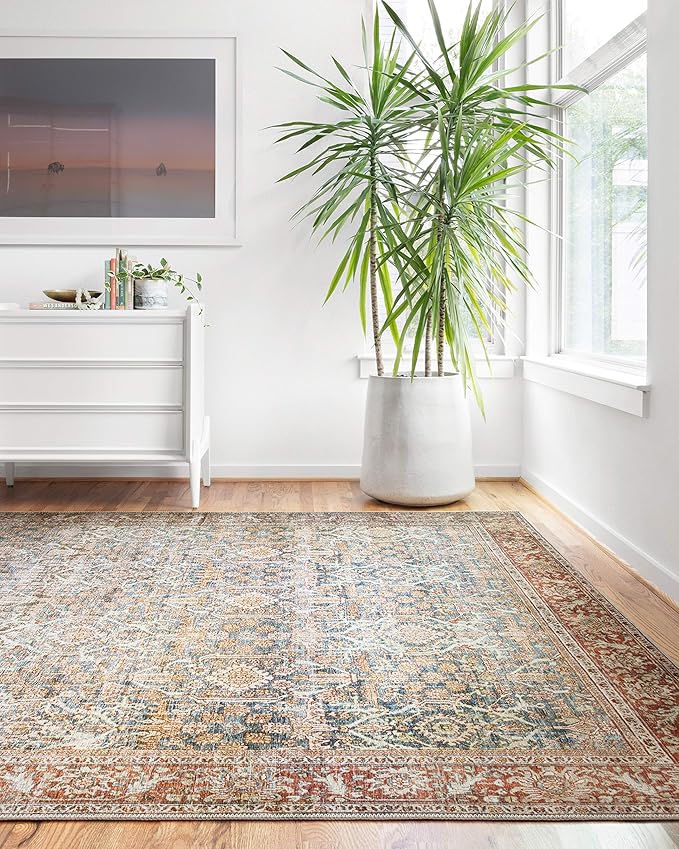 Dining RoomLoloi Layla RugAmazon
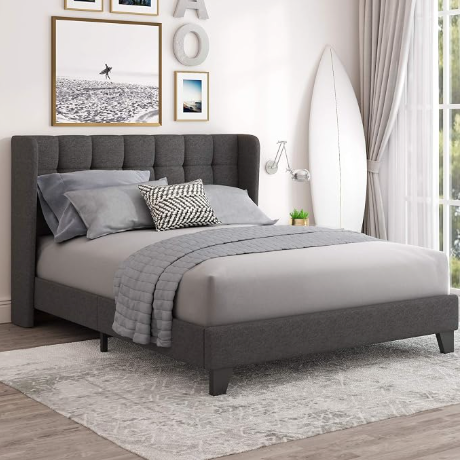 BedroomWingback Bed FrameAmazon
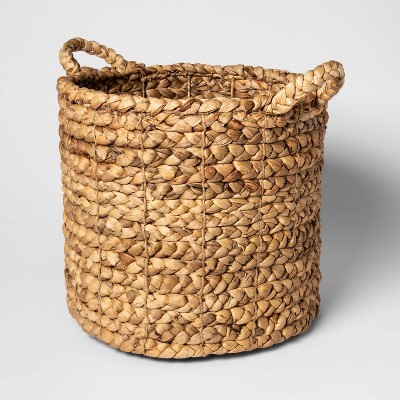 BedroomChunky Knit ThrowTarget
 BathroomTerracotta Bath RugAmazon
These are the pieces in the Downtown Bungalow today. Some links are affiliate links, which means I may earn a small commission at no extra cost to you.