
Hi y’all. In June 2014 I bought a 1926 stucco bungalow in downtown Fayetteville that had been sitting empty for four and a half years. If you have followed along in the archive, you have seen all of it: the layers of linoleum, the drop ceilings, the back porch full of boxes, and a whole lot of my dad.
This year the house turns 100. It was built in 1926, and the same family lived here for about 75 years before it ever came to me. I have only been part of its story for 12 of those years, so think of this post as a little birthday party for the house: where it stands today, a century in.
The last full tour I gave you was the 2018 reveal. A lot has changed since then, so here is the house as it is today, room by room, with the before photos right next to the after.
A little background first. This house is built of clay tile block, and when I bought it there was no insulation in the walls at all. My dad and I rebuilt every exterior wall in the house with 2×6 framing and added six inches of insulation. You will never see that work in a photo, but it is a big part of why the house feels so good to be in today.
Those before photos are from 2014, after the house had sat empty for years. Since then it has gotten a new roof, new electrical and plumbing, every exterior wall rebuilt with new framing and insulation, and new drywall in most of the house. A few walls still have the original plaster.
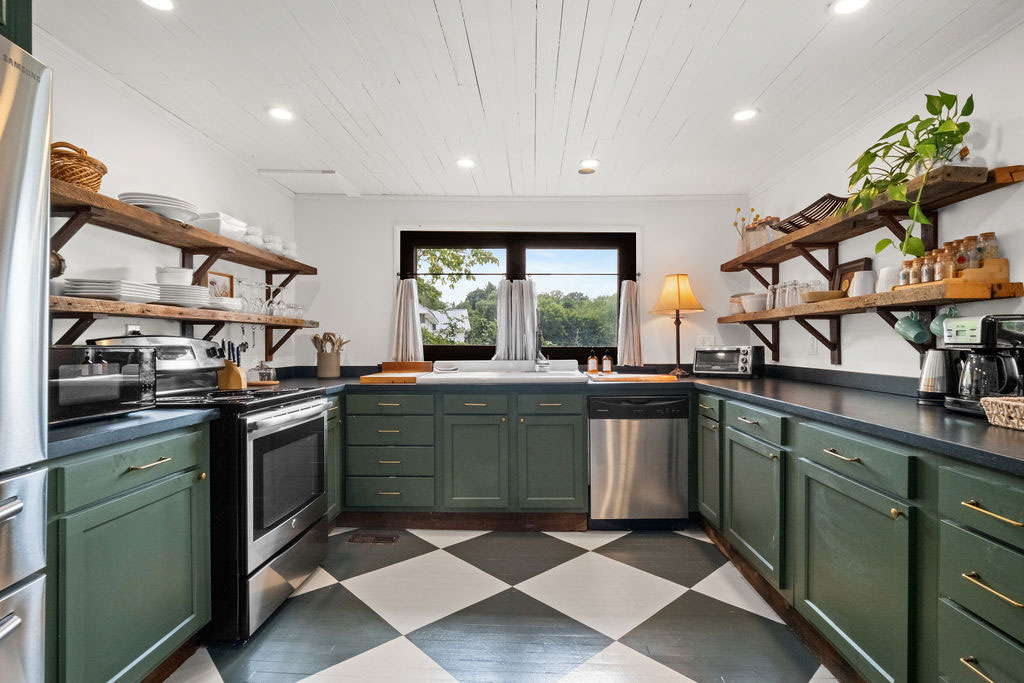
The kitchen
 Before · The back porch, 2014
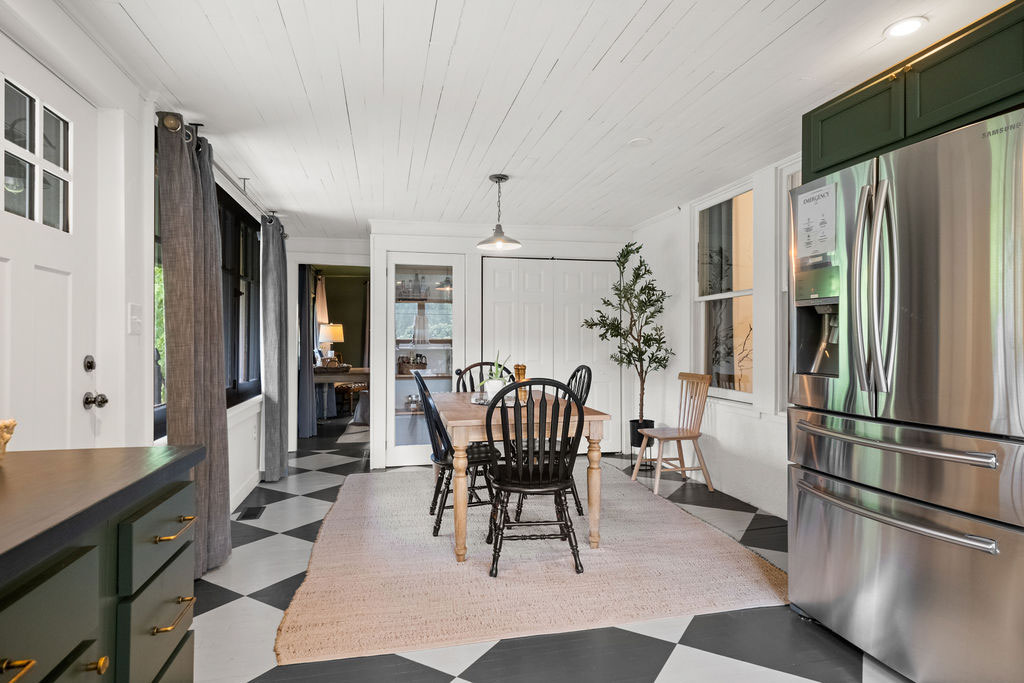 Today
TodayThis is still my favorite room in the house. It started as a long enclosed back porch with blue walls, the basement stairs in the middle of the floor, and the big swinging windows I fell for the first time I walked through. The stairs are gone, the windows stayed, and the porch became the kitchen.
Since the 2018 reveal, this room has changed the most. We renovated it one last time in the winter of 2024. The cabinets were a soft sage green. Now they are a deeper green, a 50/50 mix of Sherwin-Williams Ripe Olive and Pewter Green, with Urbane Bronze on the trim. The counters are dark, and the floor is painted in a big black and white checkerboard. The open shelves we built in 2015 are still up and still holding the dishes. They are reclaimed barn wood my dad salvaged from the old Whitlock Farm in Fayette County, now New Roots Community Farm. And the kitchen sink is the original sink from the house.
The living room
 Before · 2014
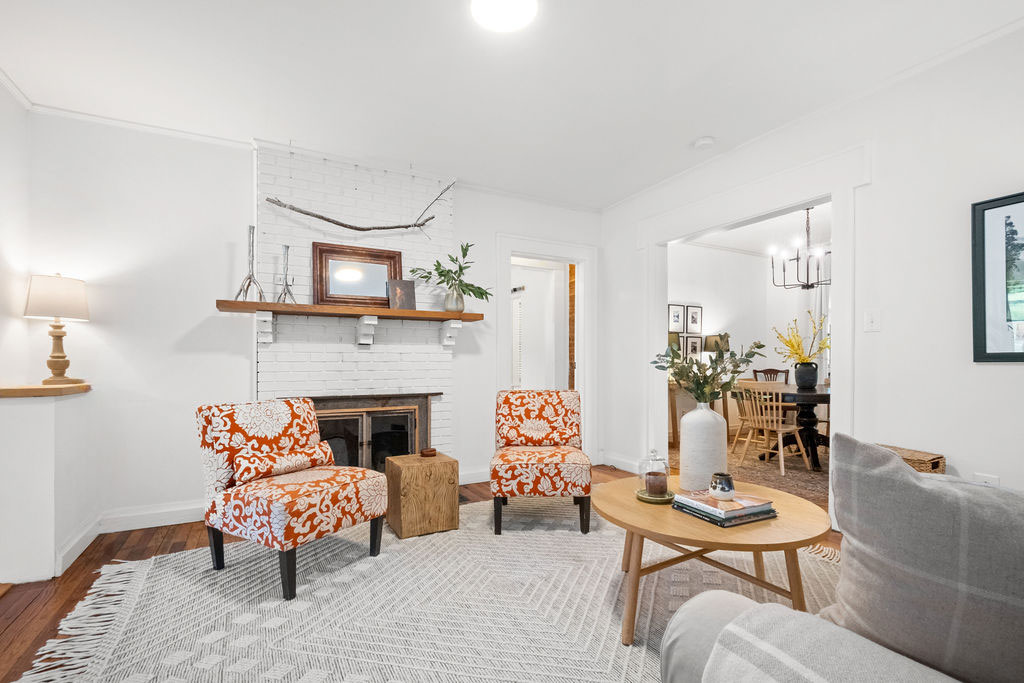 Today
Today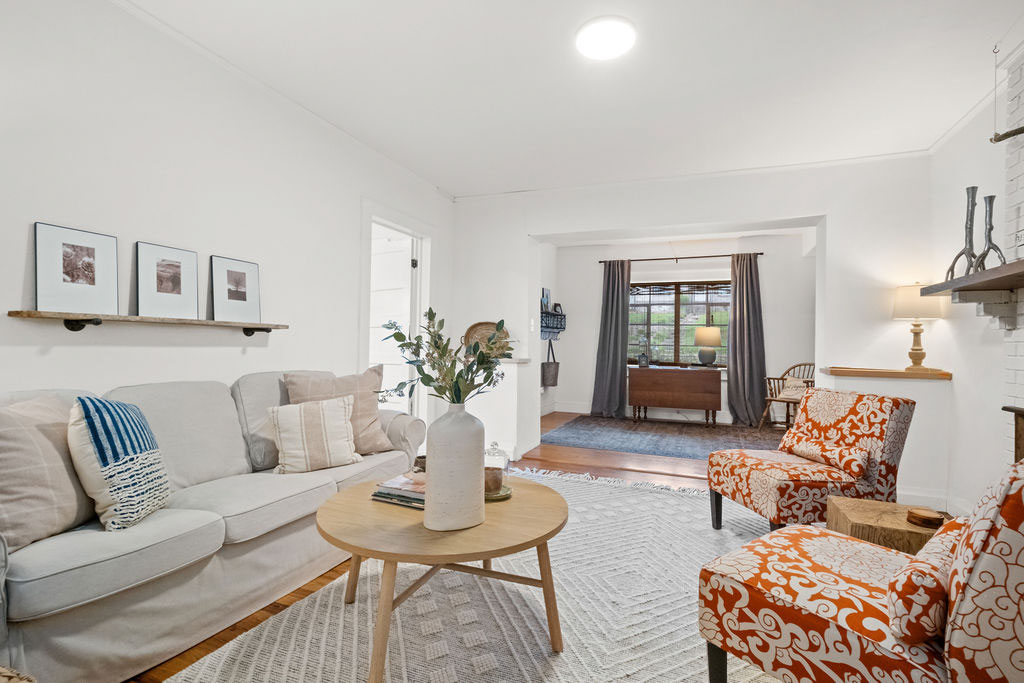 Today
TodayWhen I bought the house, the living room was dark, with a drop ceiling and linoleum over the original pine floors. We took the ceiling down, moved the doorway to the bedroom, and widened the opening to the dining room. I spent more hours than I want to count scraping mastic off those floors so the pine could be refinished. The painted brick fireplace is still the center of the room. The wood mantel on it was made by the previous owner, who was the woodworking shop teacher at Fayetteville High School.
The living room and the entry used to be one big room. I wanted the entry to feel like its own cozy space, so we added the wall that now separates it from the living room, framed with openings so the house still feels open as you walk in. We also pulled up the crumbling linoleum and laid hardwoods.
The entry
 Before · 2014
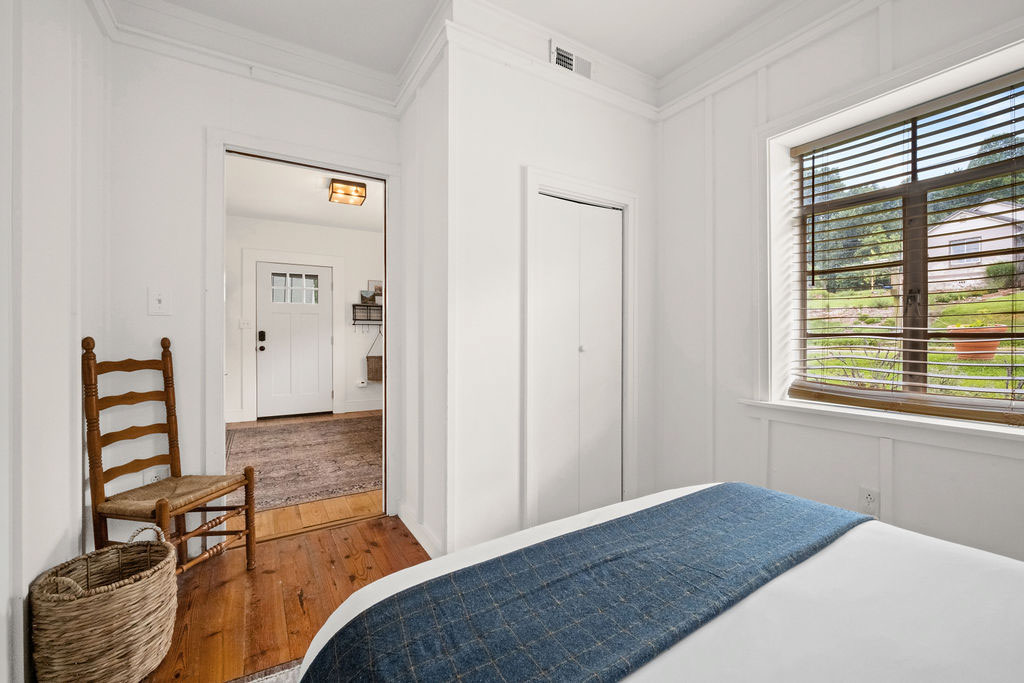 Today
TodayThis is the entry today, looking from the front bedroom toward the front door. The hardwoods run right through where the crumbling linoleum used to be.
The dining room
 Before · 2014
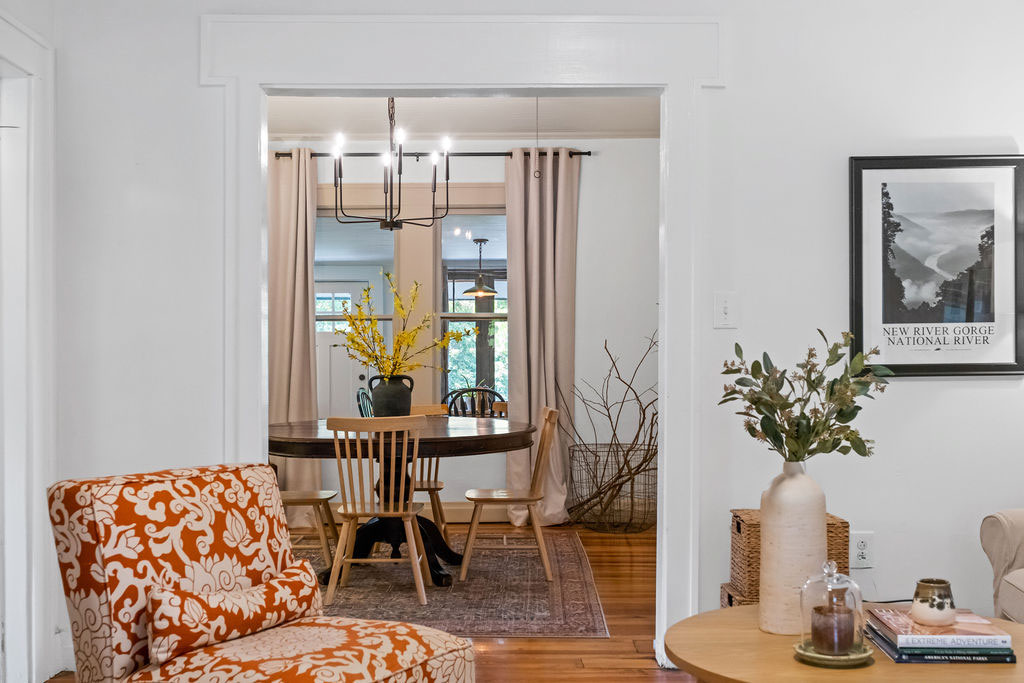 Today
Today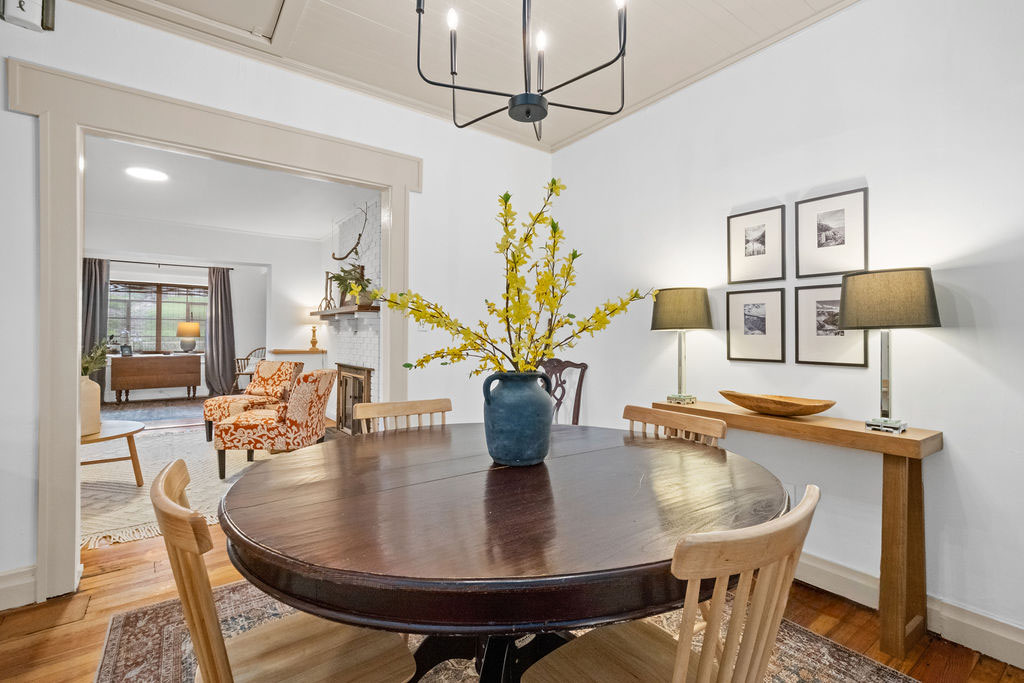
The dining room needed the least. We closed up the door to the old kitchen, pulled up the linoleum, refinished the hardwoods, and painted everything a bright white. The dining room got its final update in the winter of 2024 too, along with the kitchen. Today the walls are Sherwin-Williams Pure White, like the rest of the house, the ceiling and trim are Accessible Beige, and a black six-light chandelier hangs over the table.
Two big windows in the dining room still look into the kitchen. Someday we may open that wall so you can walk straight from the dining room into the kitchen, but that is a pretty big project.
The bathroom that used to be the kitchen
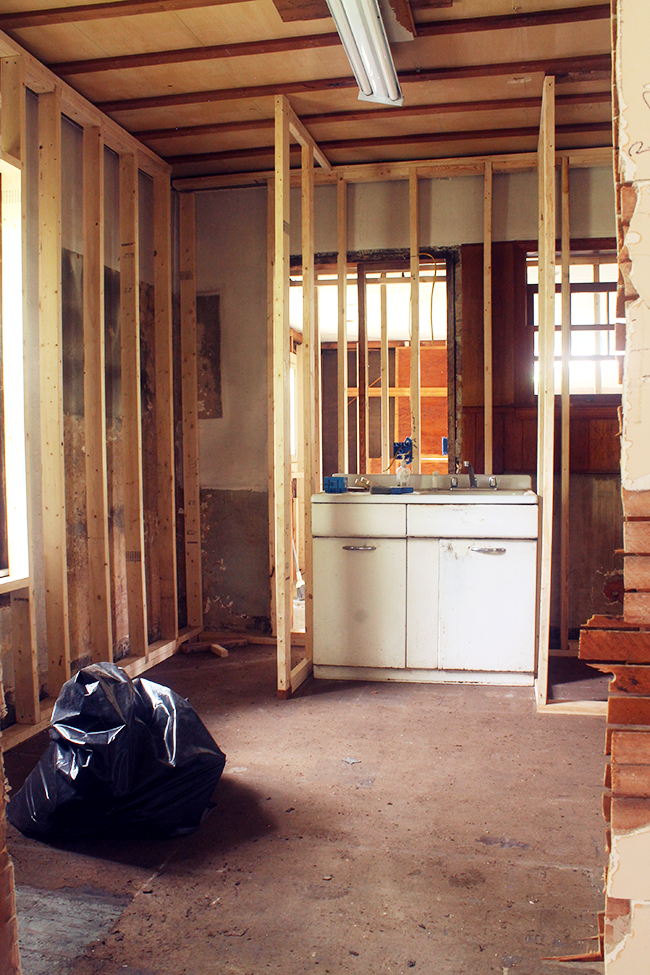 2014 · Kitchen to bathroom
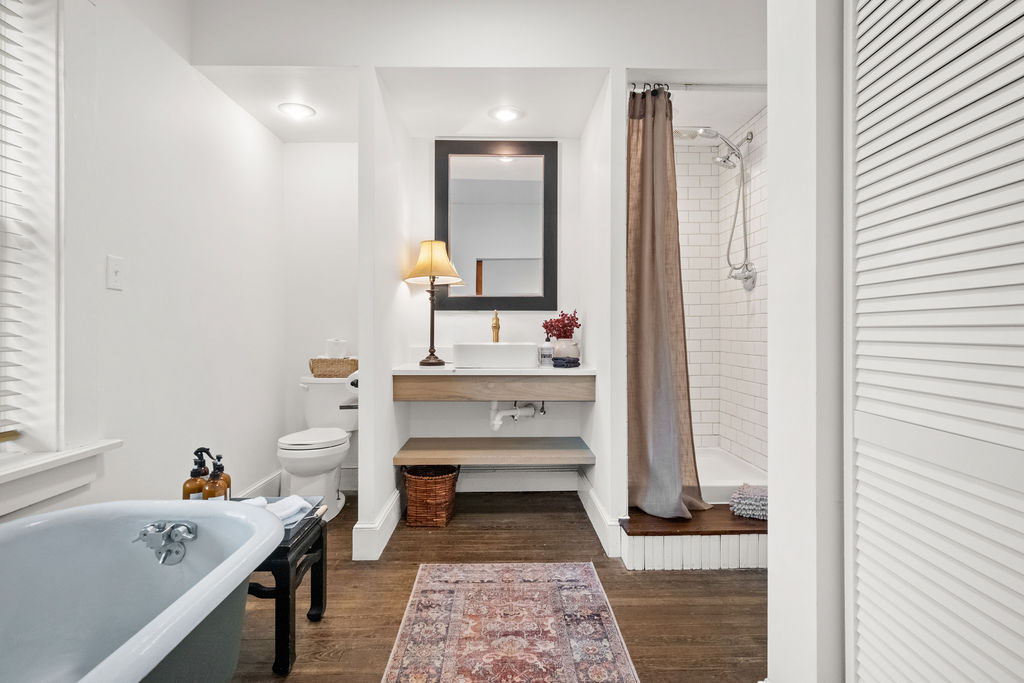 Today
Today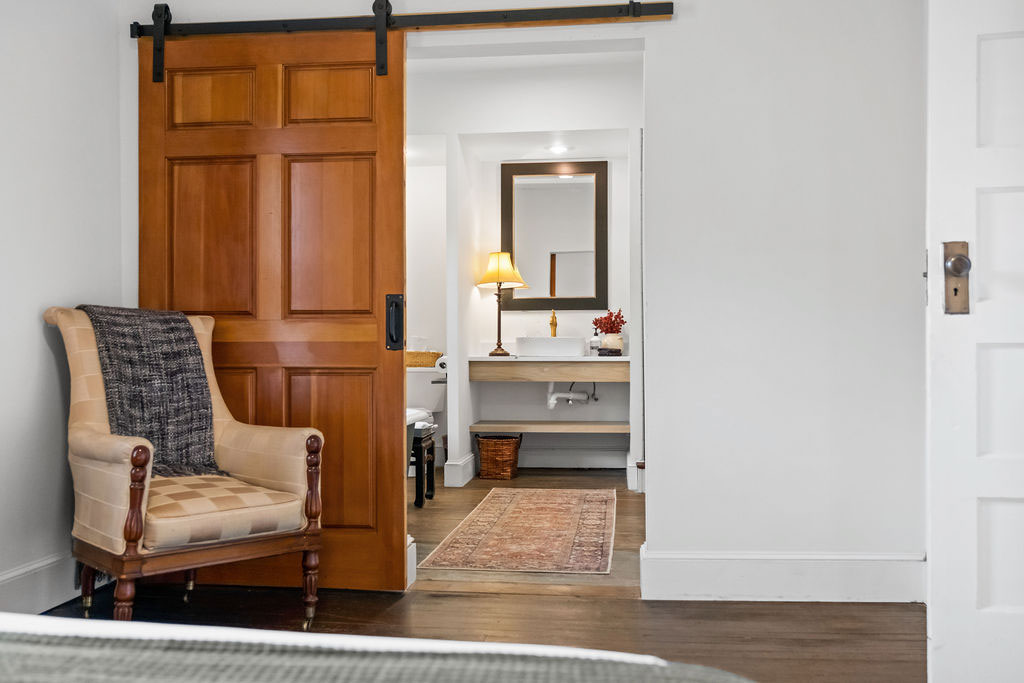
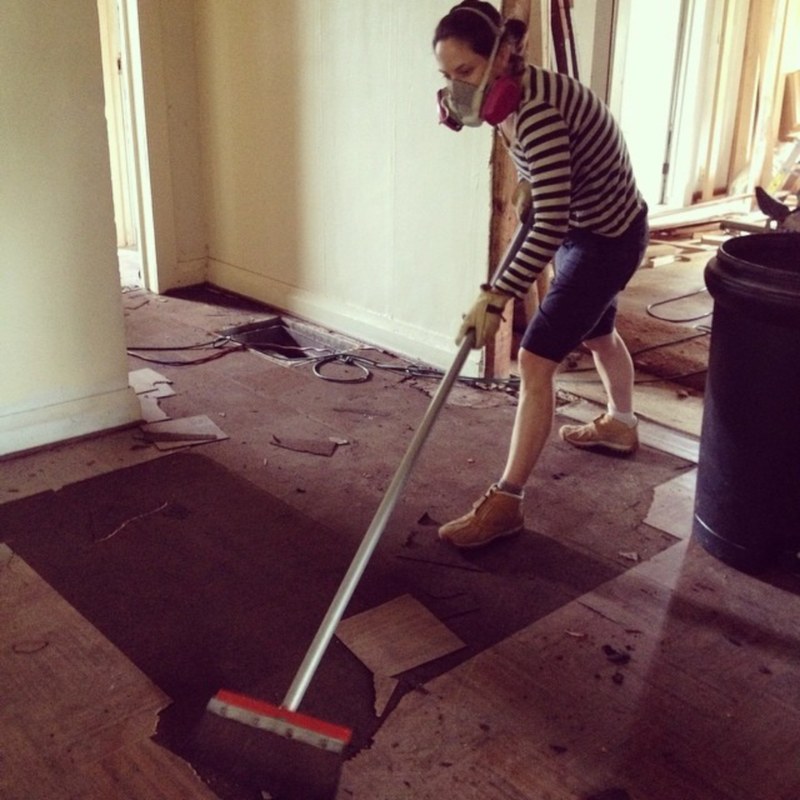
This bathroom was the original kitchen. We opened the wall to the bedroom, framed in the shower, toilet and vanity, and added the clawfoot tub. When I pulled up the linoleum, I found a wide green border painted on the wood floor where a previous owner had painted around a rug. I kept it. It is part of the house’s story.
In 2018 I told you a sliding barn door between the bedroom and the bathroom was coming. It finally made it in.
The front bedroom
 Before · My office, 2014
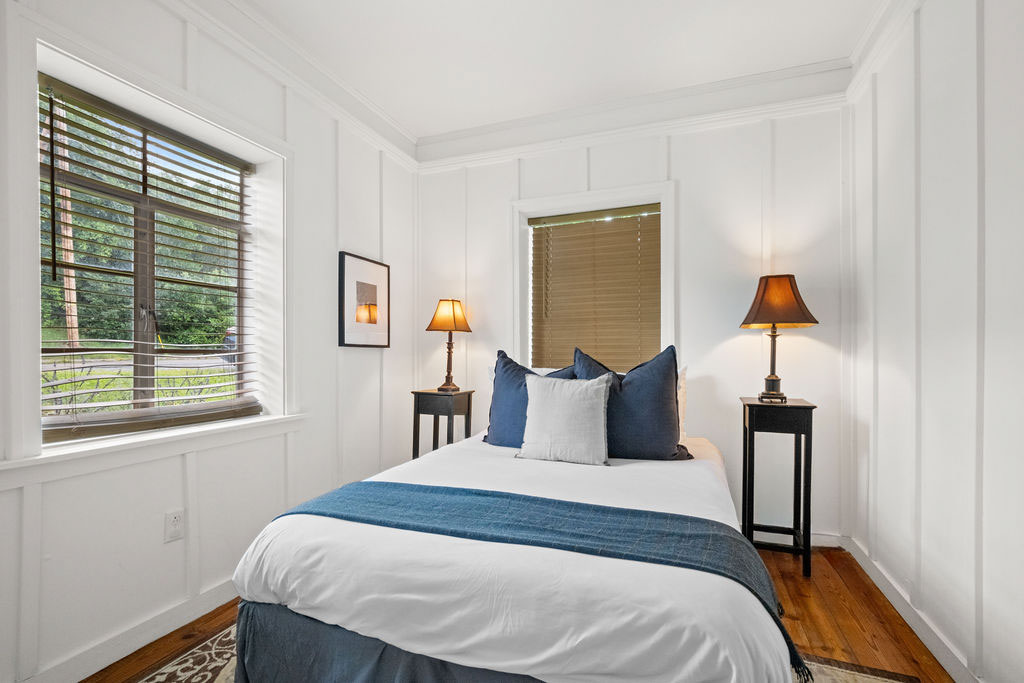 Today
Today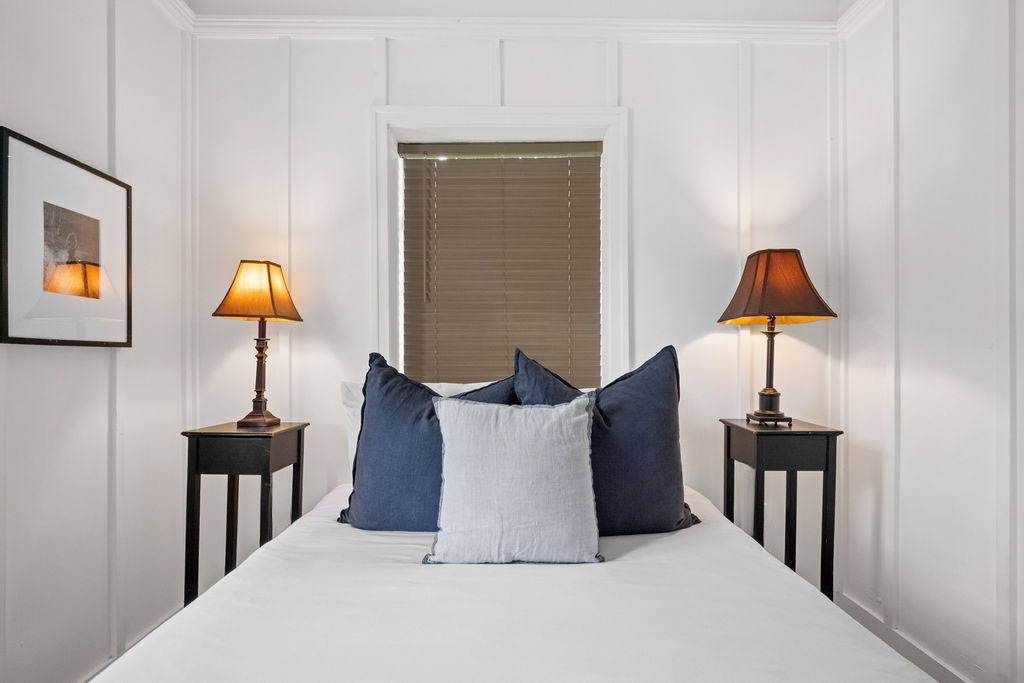
This room was my office. The walls were faux wood paneling under a drop ceiling. We took the ceiling out, covered the seams with wood battens, and laid the tongue and groove pine boards I found sitting loose across the beams in the attic. We barely had enough. Today it is the front bedroom.
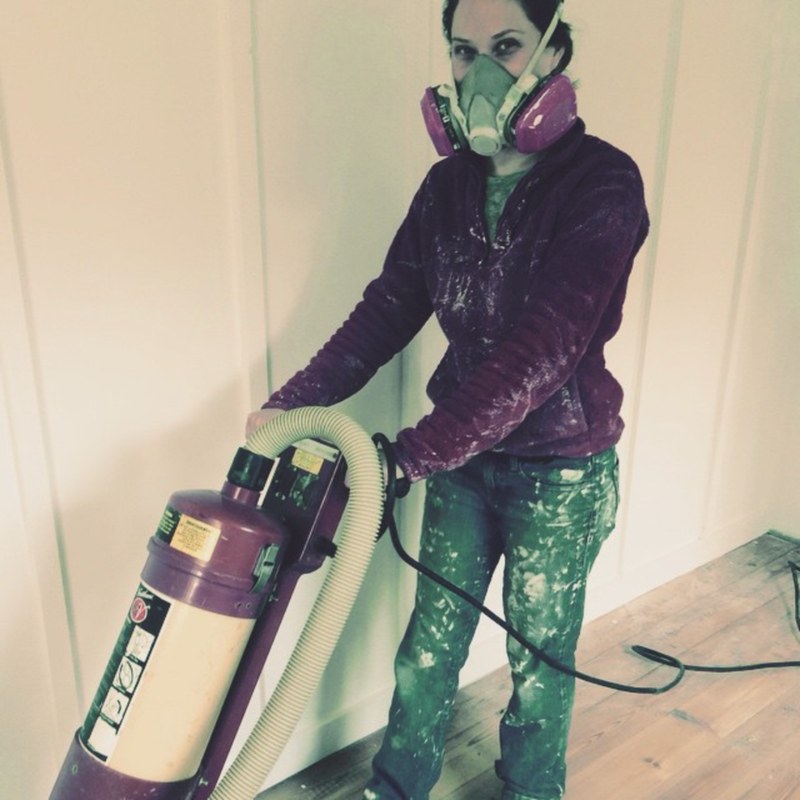
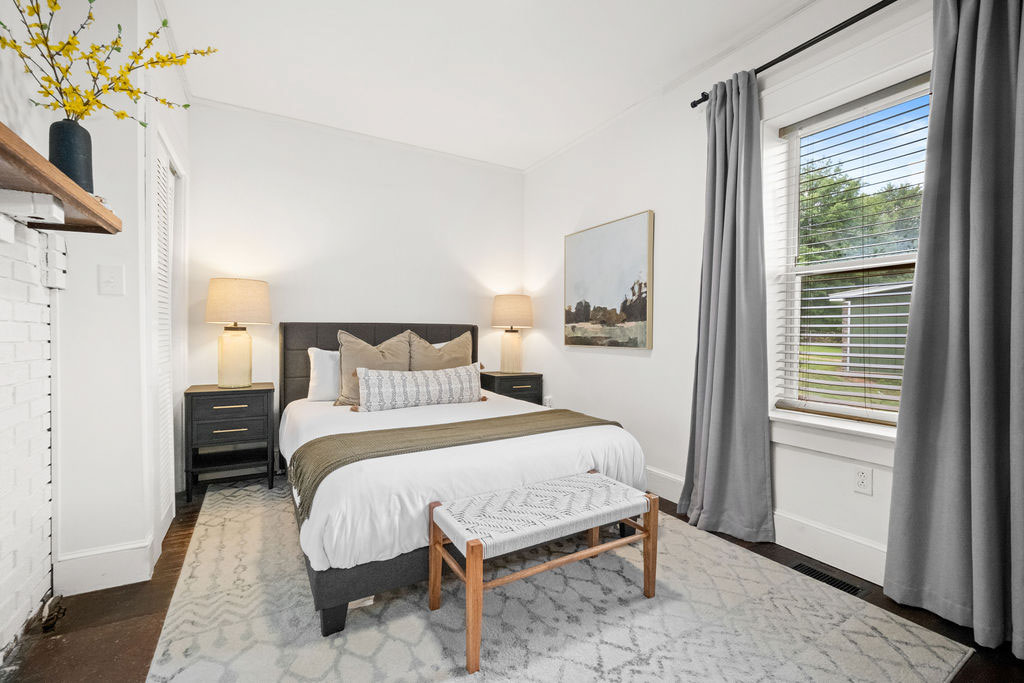
The primary bedroom
 Before · 2014
 Today
TodayThis room was in pretty good shape when I found it. We moved the door and the closet, and opened a new doorway into the bathroom. The fireplace mantel in here was made by that same previous owner.

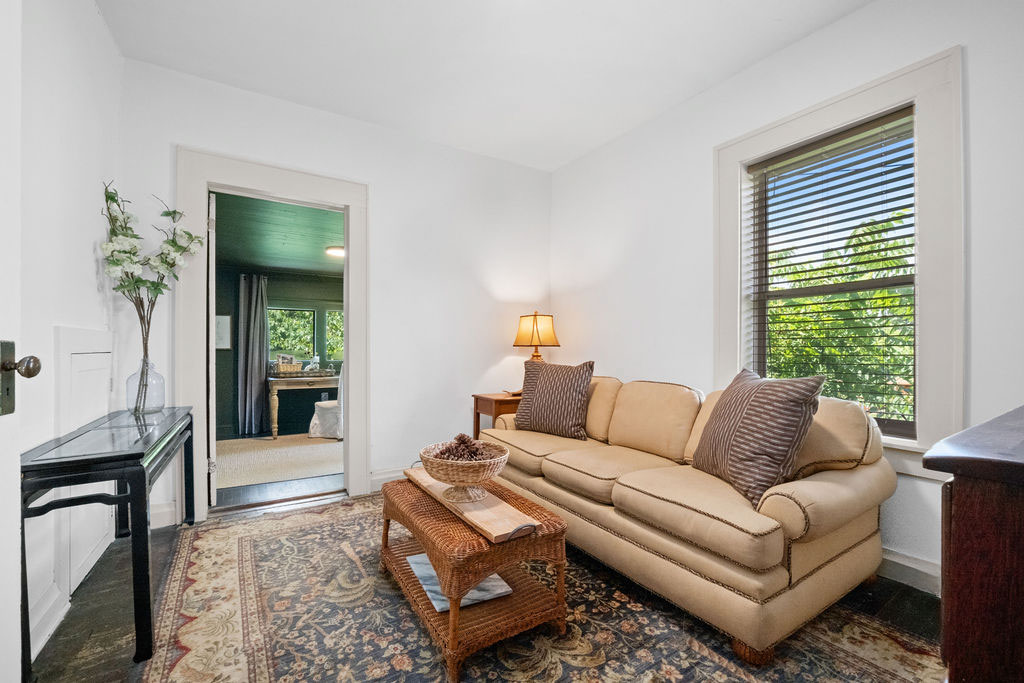
The TV room
 Before · 2014
 Today
Today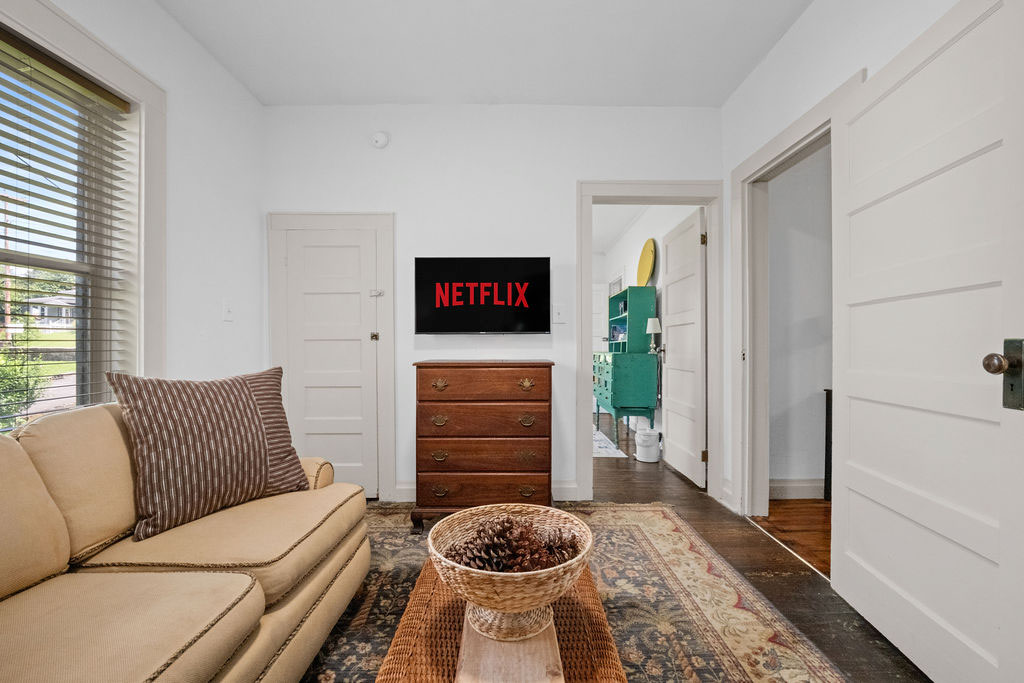
The TV room was one of the simpler renovations. We kept the original hardwoods, moved a closet, reframed the exterior walls, added insulation and sheetrock, and gave it a fresh coat of white paint.
The office
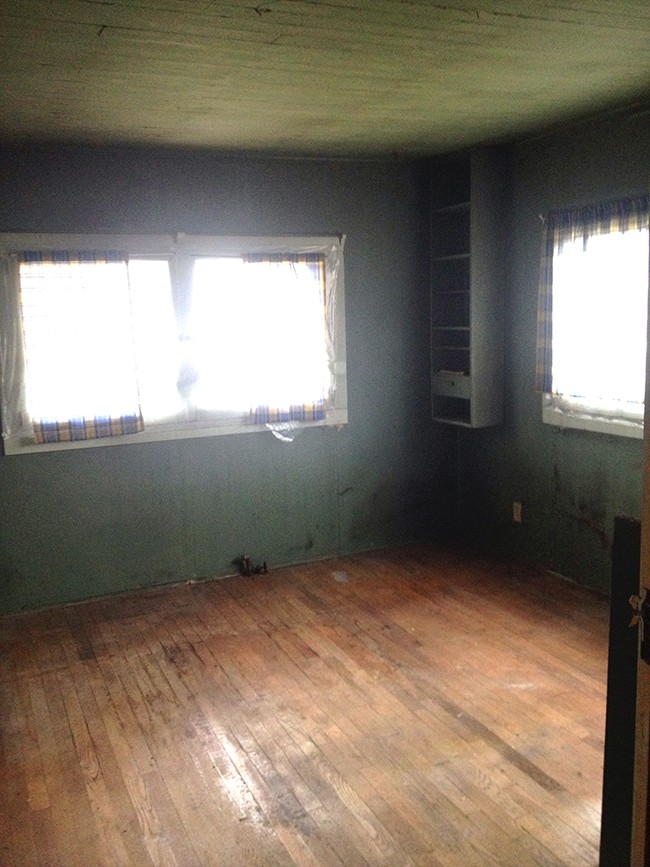 Before · 2014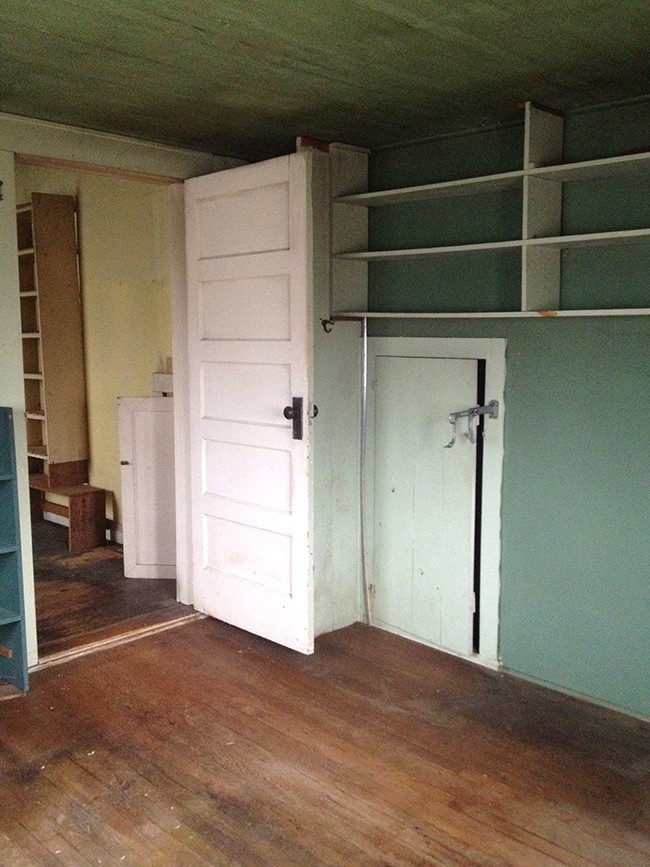
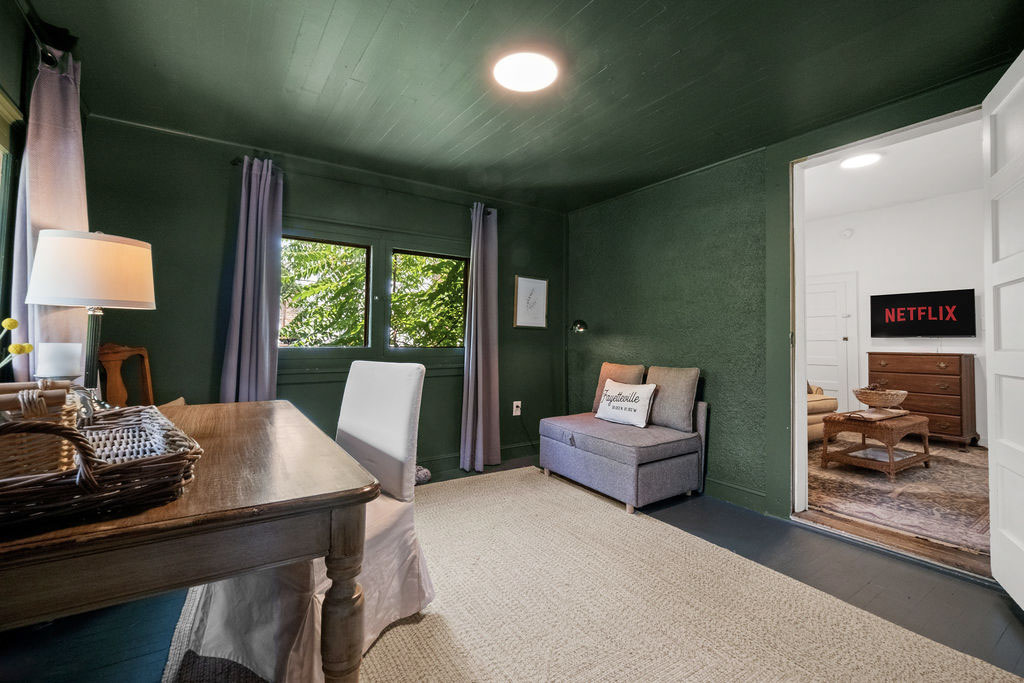 Today
Today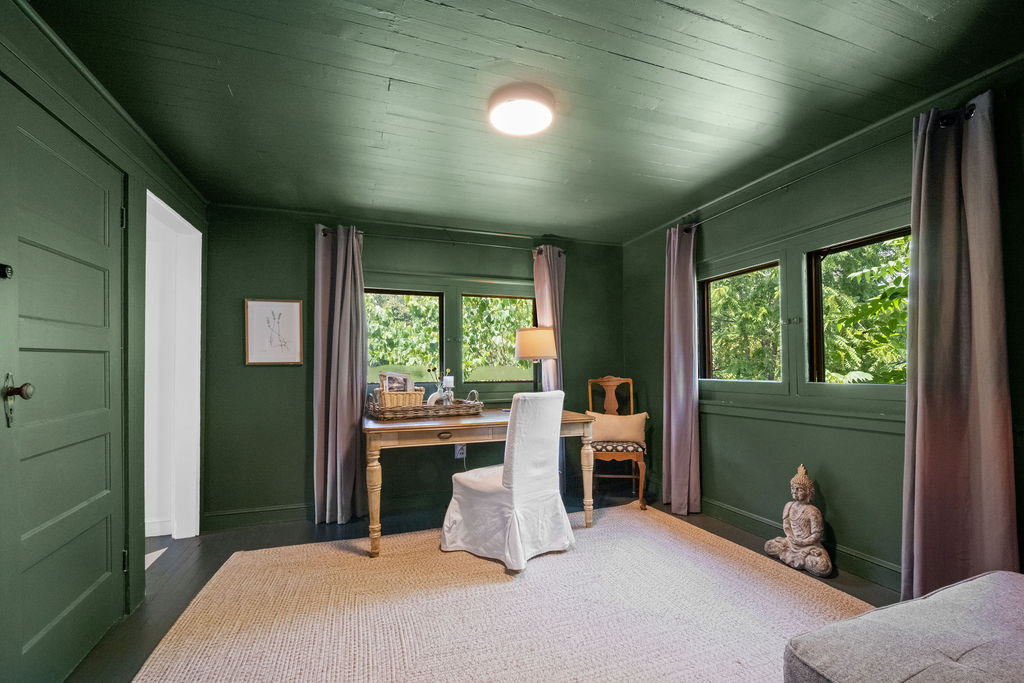
Funny enough, this room was green when I found it too: dark painted walls, a stained ceiling, plastic over the windows, and a little built-in cupboard and shelves in the corner. We reframed and insulated the exterior walls like the rest of the house and brought it back. Today it is the one room in the house that went dark on purpose. The walls are the same Ripe Olive and Pewter Green mix as the kitchen cabinets. It is a quiet corner for working or a puzzle, with a chair that folds out into a bed when the house is full.
Where this house led
This house became a rental in 2018. I had just closed my restaurant in Fayetteville and was figuring out what was next, so I listed one bedroom on Airbnb to help cover the costs. I enjoyed sharing the house with people coming to explore the area so much that I opened up the whole house. This was before New River Gorge was a national park. For a few years I rented it in the summer and lived in it in the winter.
In 2021 I bought a second house in Oak Hill to rent as my second vacation rental. It was an adorable bungalow, and I sold it in late 2025. In December 2021 I bought another fixer upper in Oak Hill. Today that one is Gorge Getaway. My partner and I then bought a house in Ames Heights, renovated it, and lived in it together until 2025, when we turned it into Adventure Haven. In July 2025 we bought a house in downtown Fayetteville on Maple, renovated it, and started renting it in 2026 as Maple & Main. Along the way we renovated and sold a couple of other houses here too.
My dream has always been to renovate old houses and bring them back to life, and this little bungalow is where that dream started in 2014. I love every part of it: finding old houses that need love, bringing them back, and designing them for guests who come to visit a place that is very dear to my heart.
My family is from here. Both of my parents grew up in Fayetteville, and my grandfather was superintendent of the Ames Mining Company in the 1940s. Adventure Haven is likely one of the houses he had built for the mining community. These houses are a labor of love, for this town, this community, and the guests who stay in them.
The pieces we saved
I tried to keep the history of this house intact and reuse as much of what I found as I could. If you are staying here, look for these:
- The light over the kitchen table was the previous owners’ work light from the basement.
- The kitchen sink is the original sink from the house.
- The fireplace mantels in the living room and the primary bedroom were made by the previous owner, who was the woodworking shop teacher at Fayetteville High School.
- The front bedroom floor is the tongue and groove pine from the attic.
- The green painted border on the bathroom floor is the original paint, from when someone painted the kitchen floor around a rug. I found it after peeling up the layers of linoleum and mastic covering the hardwood floors.
- The kitchen shelves are reclaimed barn wood my dad salvaged from the old Whitlock Farm in Fayette County, now New Roots Community Farm.
The house today
Today the house is the Delightful Downtown Bungalow, one of our vacation rentals. It sleeps eight and is walkable to downtown Fayetteville, close to everything in New River Gorge.
If you love a piece in the house, everything is on the Shop the Downtown Bungalow page, paint colors included.
Thank you for following along all these years, from the very first post to now. If you want to start at the beginning, the whole story is here, in order.
Book your stay at the Downtown Bungalow
This post is part of the story of my 1926 downtown bungalow.
← Previous: A Very Merry Christmas Bungalow Tour
Follow the whole renovation story, start to finish
Shopthis
PostShop the whole house →
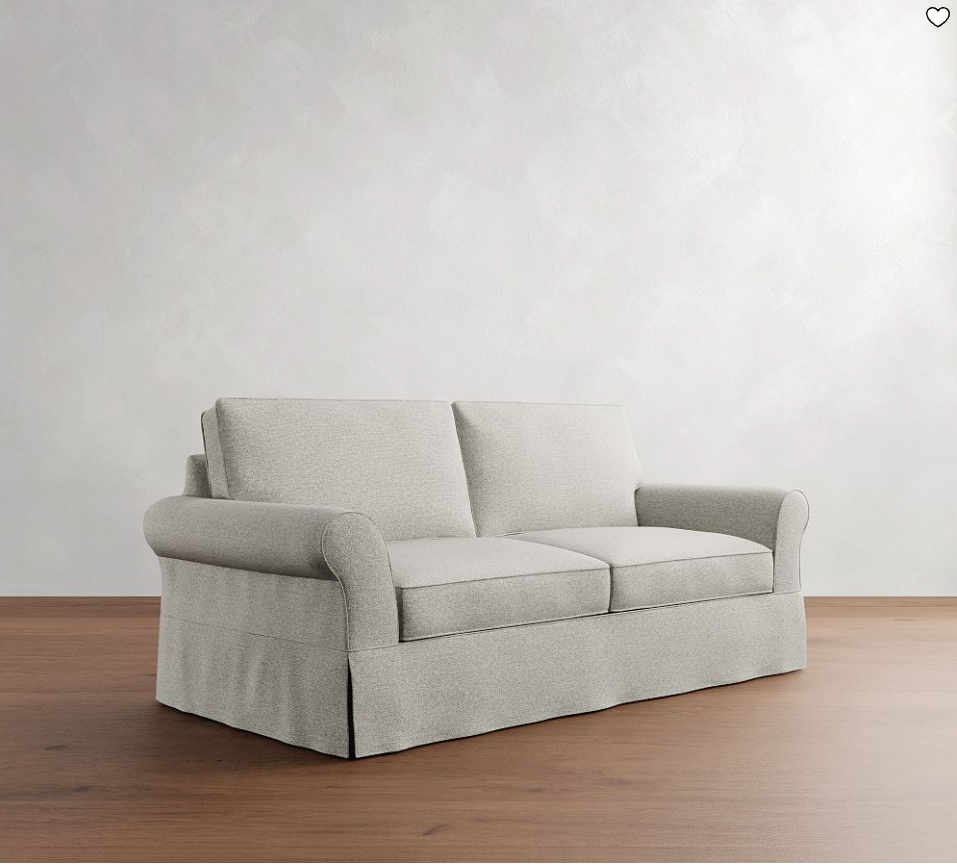 Living RoomRoll-Arm SofaPottery Barn
 Living RoomIvory Area RugAmazon
 Living RoomPatchwork Pillow CoversAmazon
 KitchenJute Area RugAmazon
 KitchenFaux Olive TreeAmazon
 Dining Room6-Light ChandelierAmazon
 Dining RoomWindsor Dining ChairsAmazon
 Dining RoomWood Console TableAmazon
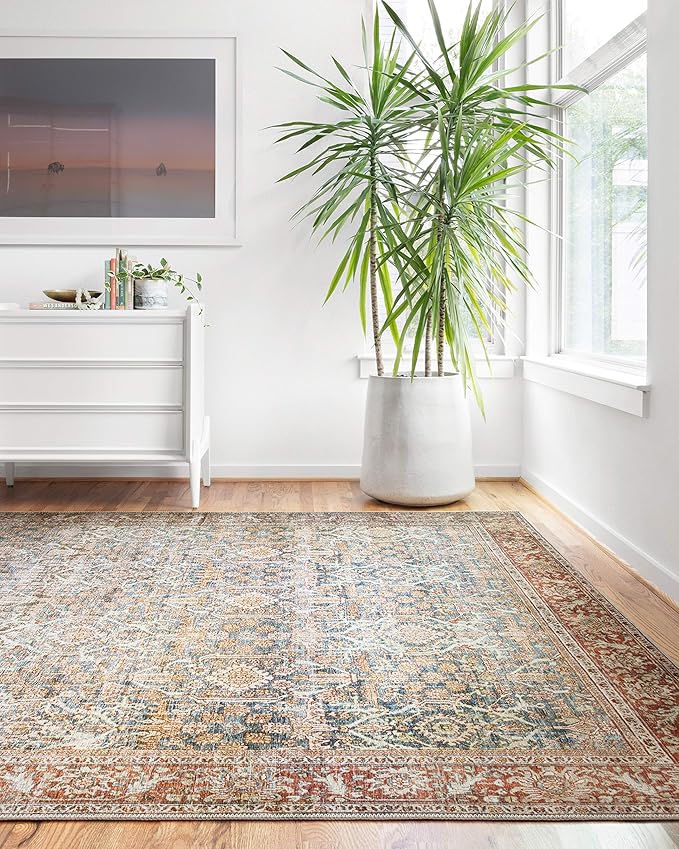 Dining RoomLoloi Layla RugAmazon
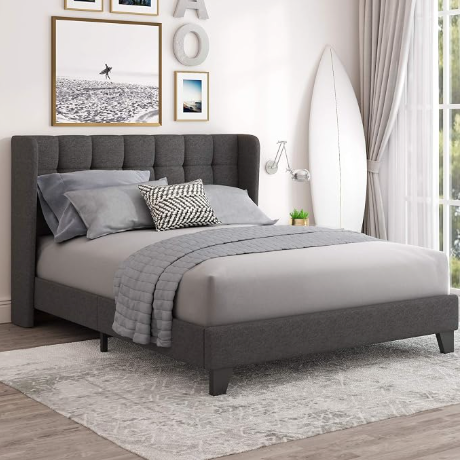 BedroomWingback Bed FrameAmazon
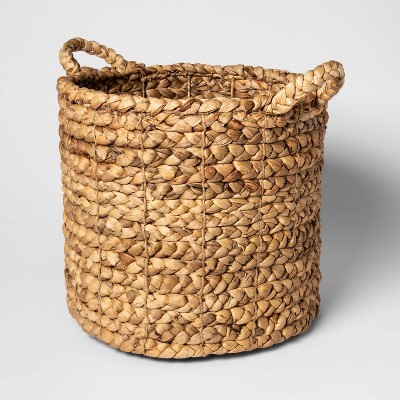 BedroomChunky Knit ThrowTarget
 BathroomTerracotta Bath RugAmazon
These are the pieces in the Downtown Bungalow today. Some links are affiliate links, which means I may earn a small commission at no extra cost to you.